


How to Design a Patio: A Practical 2026 Guide
TL;DR:
- A successful patio design starts with thorough site analysis to understand sun, wind, and drainage factors. Proper sizing, layout, durable material choice, and thoughtful finishing touches create a comfortable outdoor living space. Focusing on circulation paths and prioritizing key uses ensures the patio feels open, functional, and inviting.
Designing a patio is the process of creating an outdoor space that balances functionality, comfort, and style to extend your home’s living area into the yard. Done right, a well-planned patio becomes the most-used room in your house during warmer months. Done wrong, it sits empty because the sun bakes it by noon, the furniture blocks the door, or the space simply feels too cramped to enjoy. This guide walks you through every step, from reading your site to picking materials and finishing with lighting and plants, so you build something you’ll actually use.
How to design a patio: start with site assessment
The single biggest mistake homeowners make is skipping site analysis. Ignoring sun, wind, and drainage leads directly to underused outdoor spaces. Those factors matter more than any material or furniture choice you’ll make later.
Spend time in your yard at different times of day before you draw a single line. Note where the sun hits at 9:00 AM, noon, and 4:00 PM. Track where wind comes from on breezy afternoons. Check where water pools after rain. These observations tell you where a patio will be comfortable and where it will be miserable.
Placement relative to your house matters just as much. Patios work best when they connect directly to indoor living areas, such as a kitchen or family room. That connection makes the space feel like a natural extension of the house rather than an afterthought at the back of the yard.
Run through this checklist before finalizing your location:
- Sun exposure: Mark shaded and sunny zones at morning, midday, and late afternoon.
- Wind: Identify prevailing wind direction and any natural windbreaks like fences or hedges.
- Privacy: Note neighbor sightlines and street visibility.
- Drainage: Confirm the ground slopes away from the house foundation.
- Utilities: Call 811 to locate buried lines before any digging.
- Access: Confirm the path from the house door to the patio is direct and unobstructed.
Pro Tip: Stake out your proposed patio area with string and live with it for a weekend before committing. You’ll spot sun and wind problems that no plan on paper reveals.
What size and layout does your patio actually need?
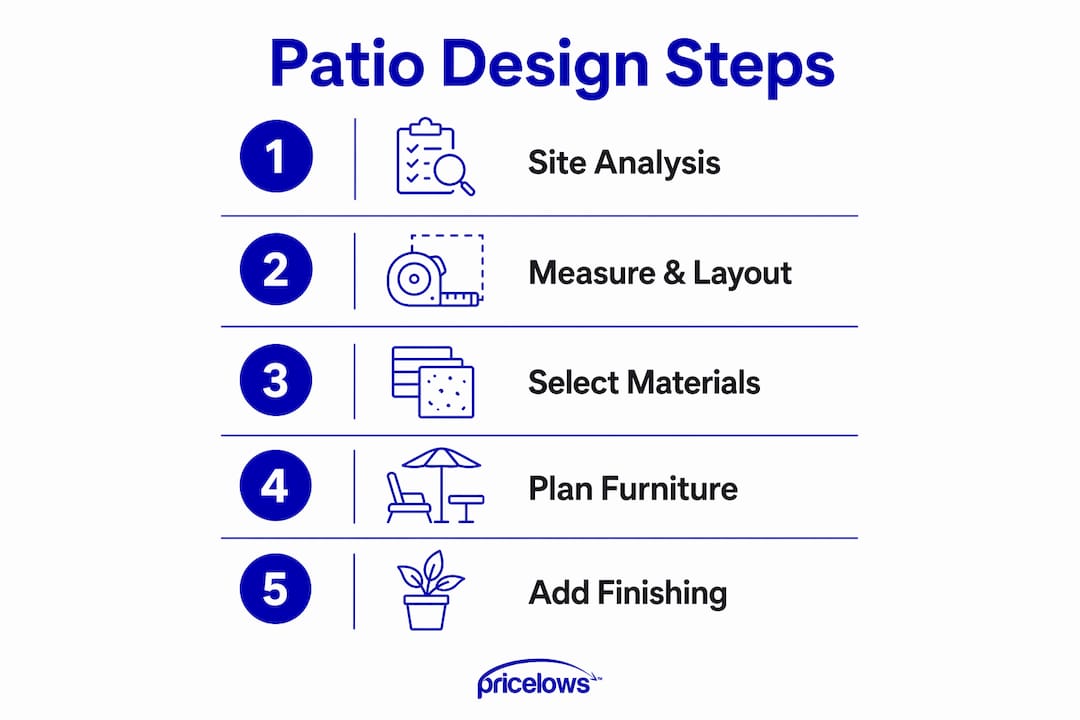
Most homeowners undersize their patio, then overcrowd it with furniture. The standard recommendation is that a patio covers 20–25% of total backyard area. That ratio keeps the space proportional to the house and yard without consuming the entire lawn.
Layout planning requires thinking beyond furniture footprints. Circulation space must be factored in separately. A dining table and six chairs might fit on paper, but if guests can’t pull their chairs back without hitting a planter, the space fails in practice.
Follow these steps to size and lay out your patio correctly:
- List your primary uses. Dining, lounging, grilling, and container gardening are the four most common. Pick two or three as your focus.
- Measure your furniture. Place tape on the lawn in the actual footprint of each piece, including chairs pulled out for use.
- Add clearance zones. Maintain at least 36 inches of clear walkway between furniture groupings and from any door threshold.
- Limit zones on small patios. Small patios function best with no more than two primary zones and furniture scaled to apartment proportions.
- Route foot traffic carefully. Walkways should never cross directly in front of seating areas. That disrupts conversation and makes the space feel chaotic.
- Use curves sparingly. Curved patio edges create awkward dead zones that are hard to furnish. Stick to straight or gently angled edges unless curves serve a specific traffic-flow purpose.
What are the best materials for patios?
Material choice shapes how your patio looks, how long it lasts, and how much work it takes to maintain. The three most common options for DIY homeowners are concrete, pavers, and natural stone.
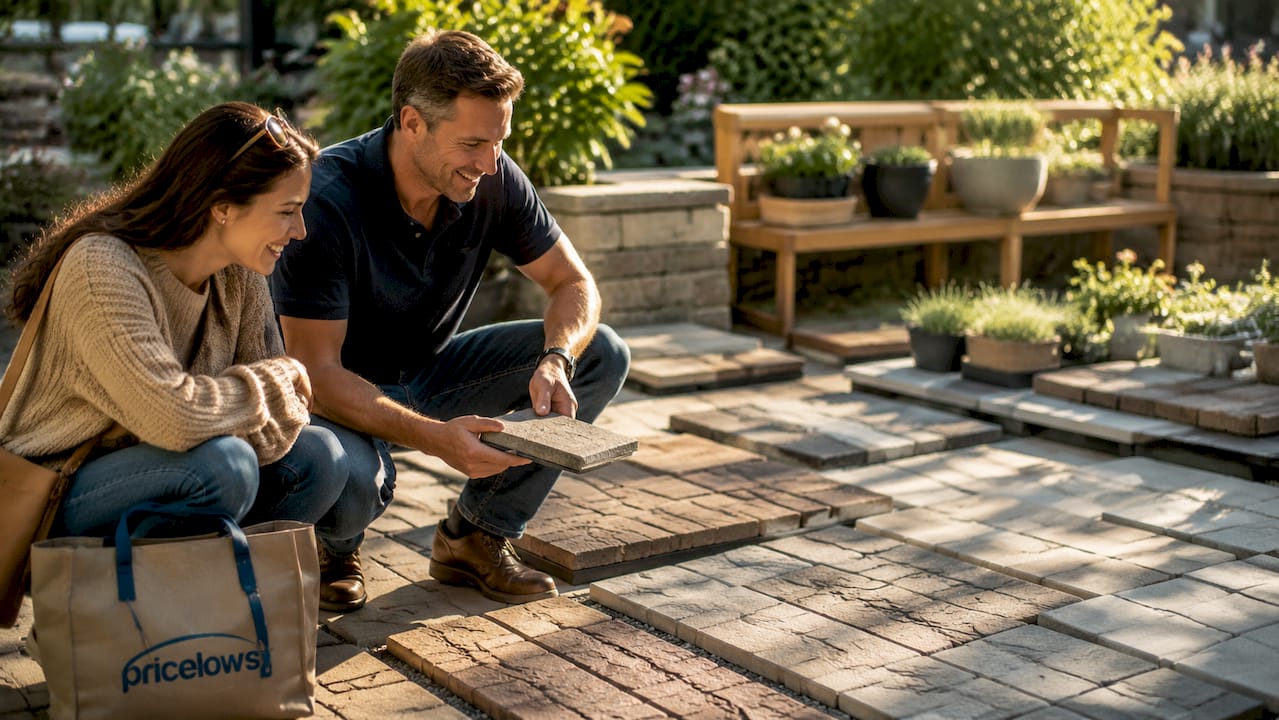
Concrete is the most affordable and the easiest to pour in custom shapes. Stamped concrete mimics stone or brick at a fraction of the cost. The downside is cracking over time, especially in climates with hard freezes.
Pavers (concrete or clay brick) offer excellent durability and easy repair. A single cracked paver lifts out and replaces without disturbing the rest of the surface. They require a properly compacted gravel base to prevent shifting.
Natural stone (flagstone, bluestone, slate) delivers the best visual result but costs the most and demands the most careful installation. Irregular shapes mean more cutting and fitting time on a DIY project.
| Material | Cost level | Maintenance | Best for |
|---|---|---|---|
| Concrete | Low | Low to medium | Large flat areas, budget builds |
| Pavers | Medium | Low | Long-term durability, easy repair |
| Natural stone | High | Medium | Premium aesthetics, irregular shapes |
Slip resistance matters on any surface. Textured finishes on concrete and tumbled pavers both reduce slip risk when wet. Smooth polished stone is a poor choice near pools or in rainy climates.
Pro Tip: For furniture, match scale to patio size. A large sectional sofa on a 10-by-12-foot patio leaves no room to move. Choose a loveseat and two chairs instead, and the same space feels open.
Shade structures dramatically increase how often you’ll use the patio. A pergola, sail shade, or large market umbrella turns a sun-baked slab into a comfortable afternoon retreat. Budget for shade from the start rather than adding it as an afterthought.
Finishing touches that make a patio feel complete
The difference between a slab of pavers and a true outdoor room comes down to lighting, plants, and a few well-chosen accessories. These elements define zones, add warmth, and make the space usable after dark.
- Layered lighting: Combine overhead string lights for ambient glow, solar step lights for safety along paths and stairs, and a table lantern or two for task lighting near seating.
- Statement plants: Large statement plants improve patio aesthetics more effectively than many small ones scattered around. A single large planter with a bold tropical or ornamental grass anchors a corner without clutter. A 5-tier plant stand lets you display multiple plants vertically without consuming floor space.
- Outdoor rug: A rug defines the seating zone and adds color. Choose a material rated for outdoor use, such as polypropylene, which resists moisture and fading.
- Water feature: A small outdoor water fountain adds ambient sound that masks street noise and creates a calming atmosphere.
- Privacy screening: Tall planters with bamboo, ornamental grasses, or lattice panels block neighbor sightlines without requiring a fence permit.
Keep maintenance in mind when choosing every element. A water feature that requires weekly cleaning will get ignored. A plant that needs daily watering in summer will die. Choose materials and plants that fit your actual schedule.
Key Takeaways
A well-designed patio requires site analysis, proper sizing, durable materials, and thoughtful finishing touches to function as a true outdoor living space.
| Point | Details |
|---|---|
| Site analysis first | Observe sun, wind, and drainage over several days before choosing a location. |
| Size to the yard | Aim for 20–25% of total backyard area to keep the patio proportional. |
| Clearance is non-negotiable | Keep at least 36 inches of walkway between furniture zones and door thresholds. |
| Match materials to climate | Choose slip-resistant, freeze-resistant surfaces for longevity and safety. |
| Finish with layers | Combine lighting, plants, and one or two accessories to define zones and add comfort. |
What I’ve learned from watching patios go wrong
Most patio failures I’ve seen share one root cause: the homeowner designed for the furniture, not for the people. They measured the table, placed it on the plan, and called it done. Then guests arrived, chairs got pulled back, someone had to squeeze past the grill, and the whole space felt like a crowded restaurant kitchen.
The fix is simple but counterintuitive. Design the circulation paths first. Decide where people will walk, then place the furniture around those paths. That approach produces a patio that feels open even when it’s full of people.
The other mistake I see constantly is trying to fit every possible use into one small space. A fire pit zone, a dining zone, a lounge zone, and a container garden all crammed onto a 12-by-16-foot patio produces none of them well. Pick the two uses that matter most to your household and build around those. You can always add a zone later if you expand the patio.
One last thing: treat your patio as an indoor room that happens to be outside. Give it a focal point, a defined edge, and a clear purpose. Patios that feel like outdoor rooms get used. Patios that feel like parking lots for furniture do not.
— Thane Holland
Tools and storage to keep your patio project on track
Every patio project generates tools, hardware, and leftover materials that need a home when the work is done. A dedicated storage setup in the garage keeps everything organized and ready for seasonal maintenance.

PriceLows™ carries a full range of garage storage solutions built for exactly this kind of project. The rolling tool cabinet features a lockable steel chest with a powder-coated, rust-resistant finish. It rolls to wherever you need it and locks when the job is done. For larger tool collections, the 6-piece garage cabinet set includes a worktop, pegboard, rolling chests, and lockers in one complete package. PriceLows™ ships free with 100% shipping protection on every order, so your storage arrives safely and at a price that makes sense for the family budget.
FAQ
How do I start designing a patio from scratch?
Start with a site assessment before anything else. Observe sun exposure, wind direction, and drainage patterns over several days, then choose a location that connects directly to your indoor living space.
What is the ideal patio size for a typical backyard?
A patio should cover roughly 20–25% of your total backyard area. That proportion keeps the space usable without overwhelming the yard.
How much clearance do I need between patio furniture?
Maintain at least 36 inches of clear walkway between furniture groupings and from any door threshold. That minimum keeps traffic flowing without disrupting seating areas.
What is the most durable patio material for DIY projects?
Concrete pavers offer the best combination of durability and repairability for DIY homeowners. A single damaged paver lifts out and replaces without disturbing the surrounding surface.
How many zones should a small patio have?
Limit a small patio to two primary zones and use appropriately scaled furniture. Trying to fit more zones into a tight space produces cramped, unusable areas rather than functional outdoor living.